

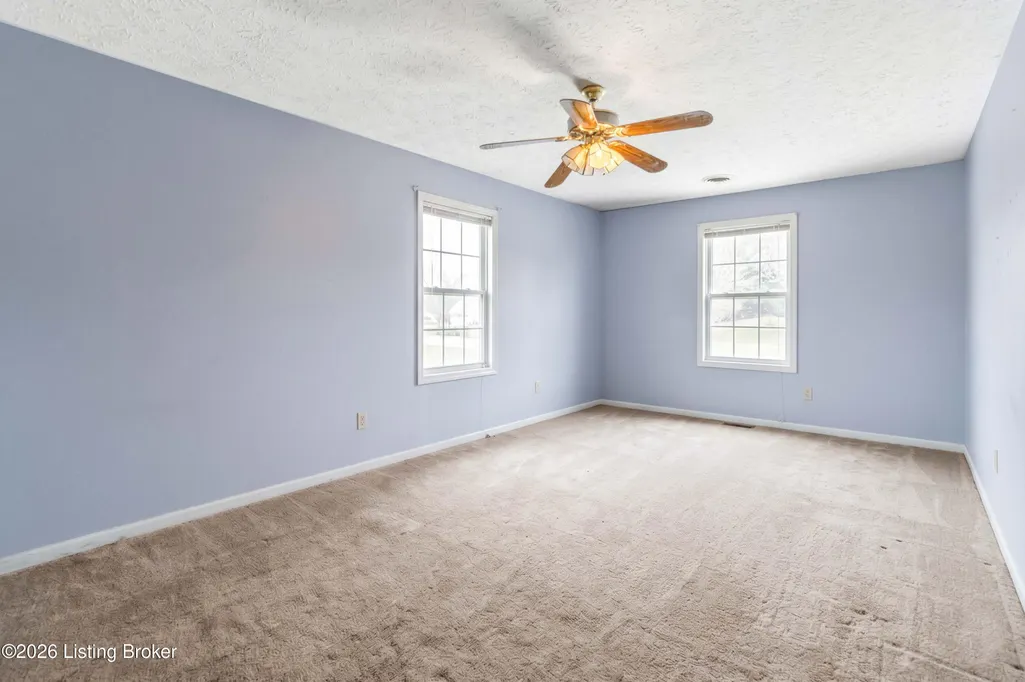
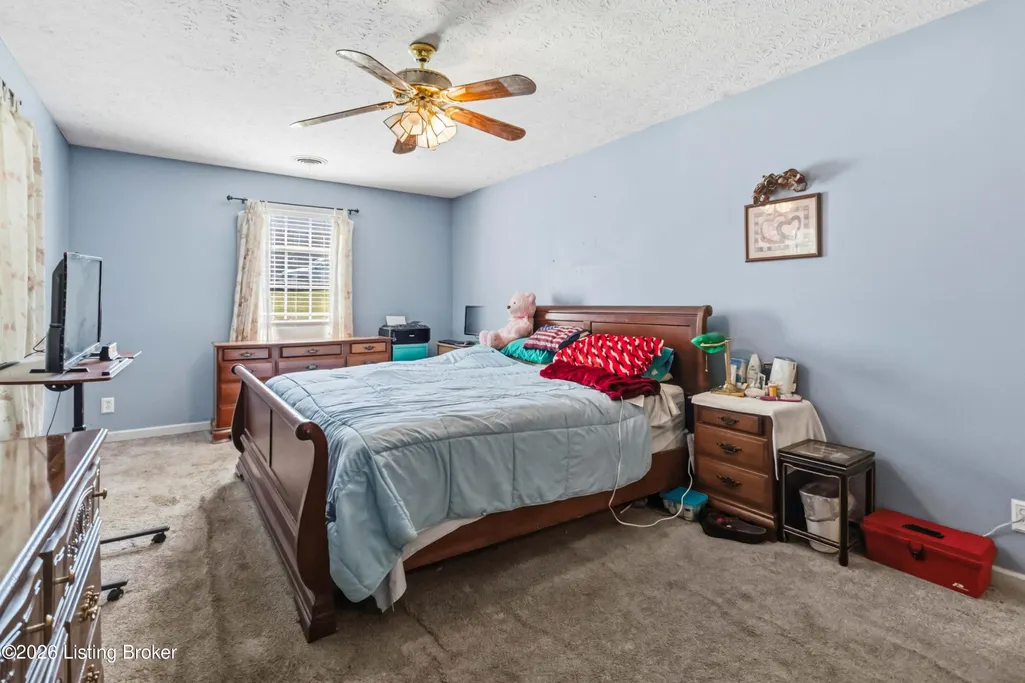
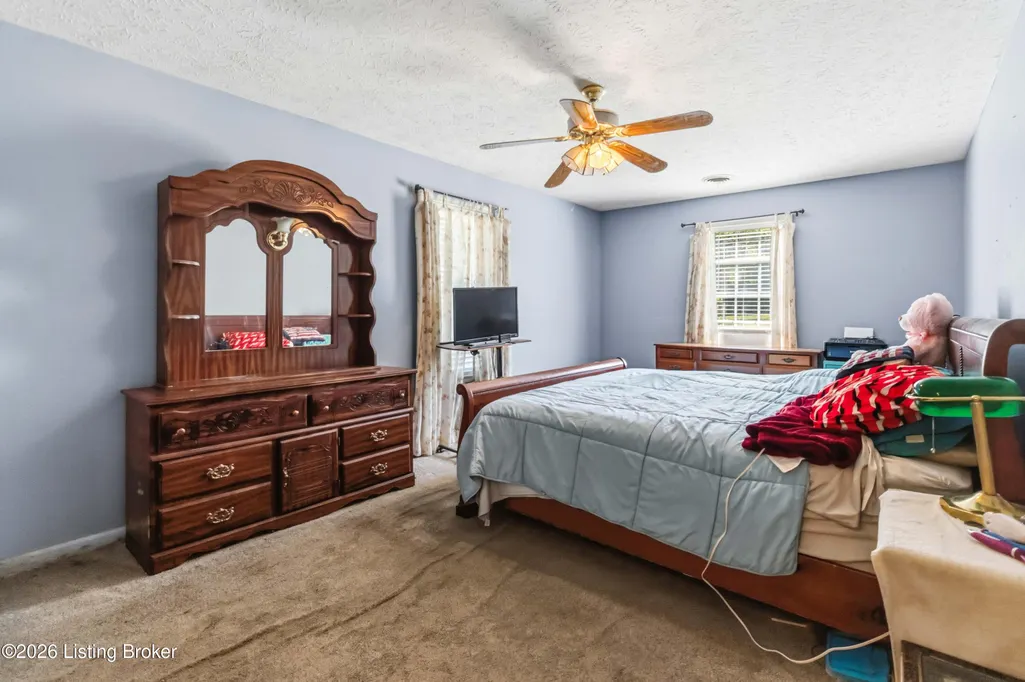
Price Reduction - Primary on Main
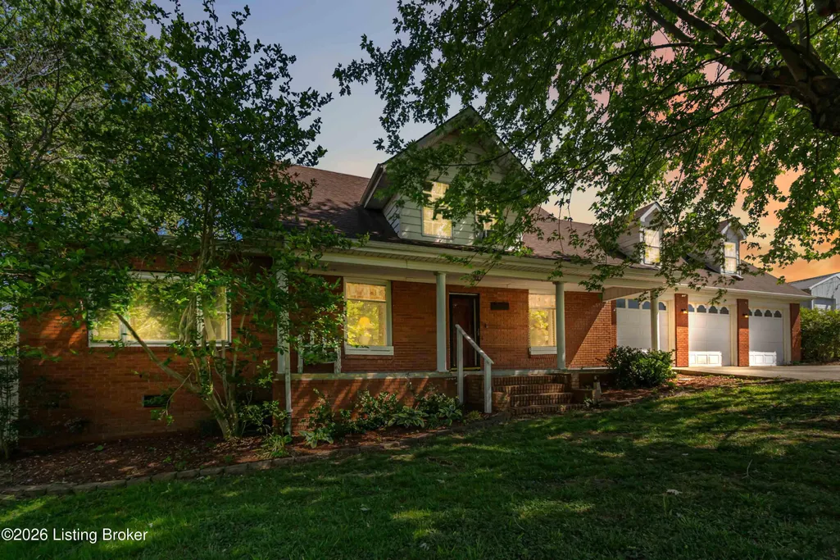
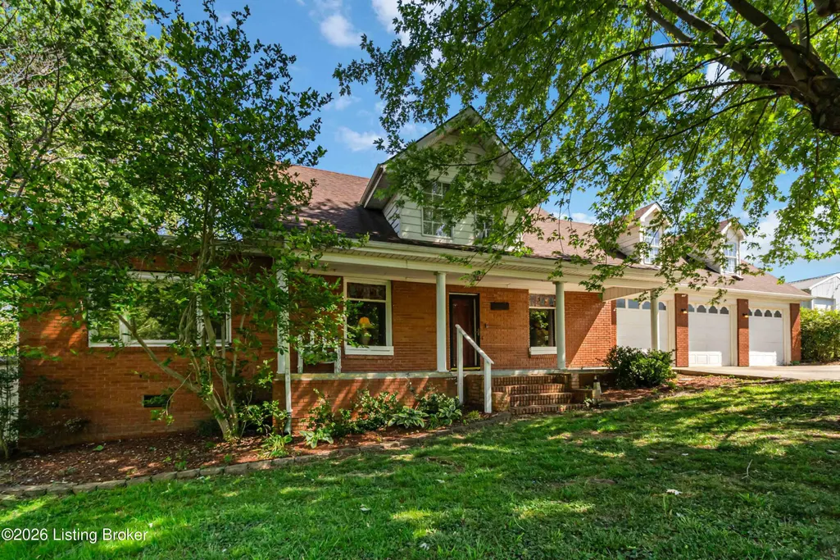
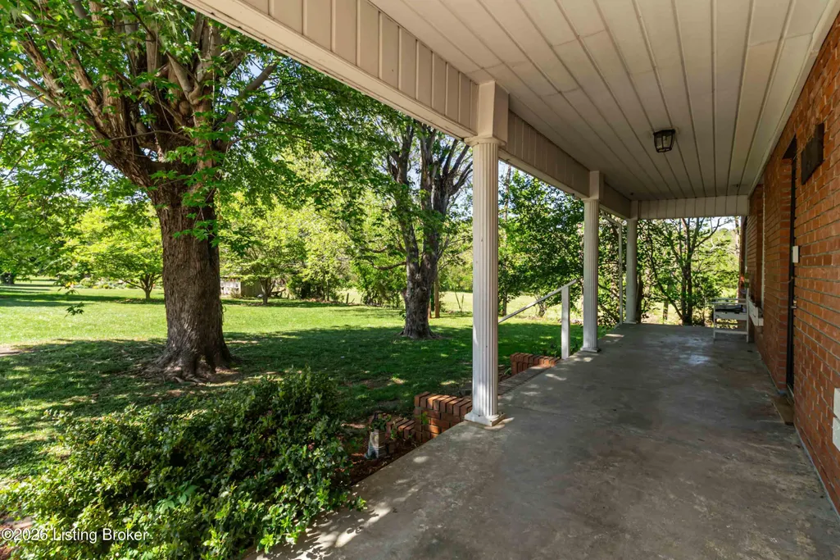
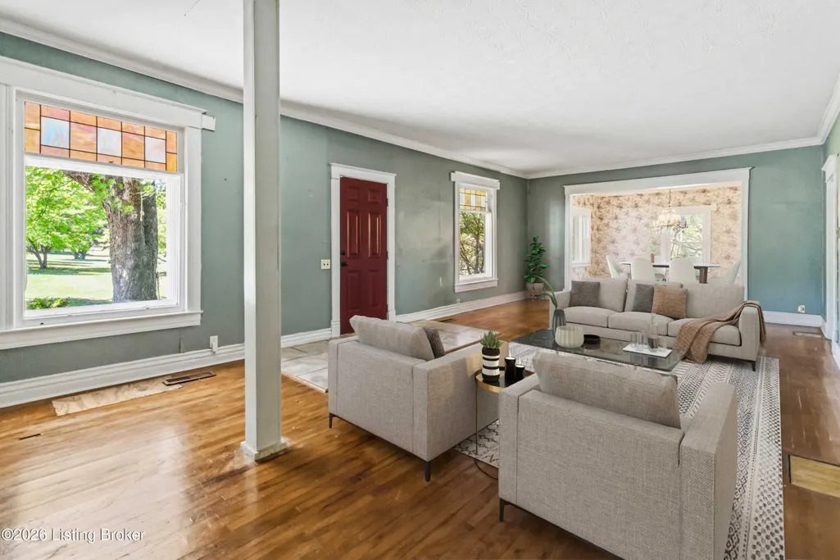
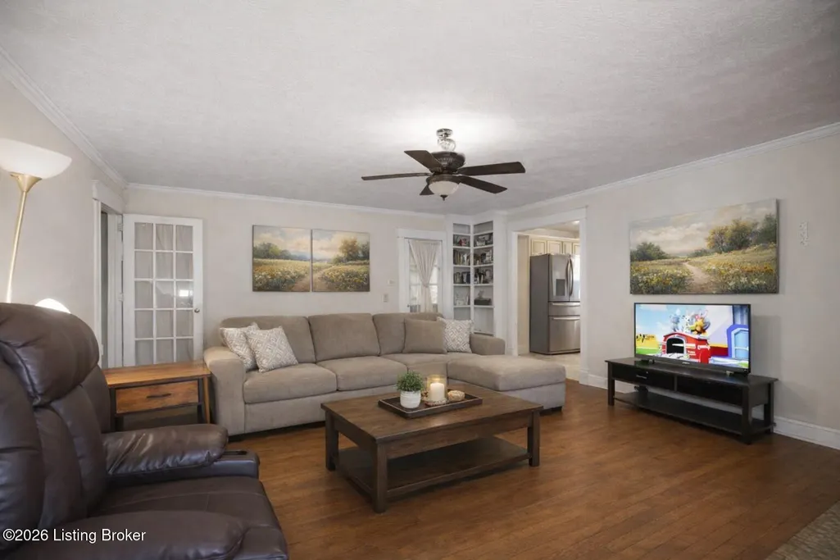
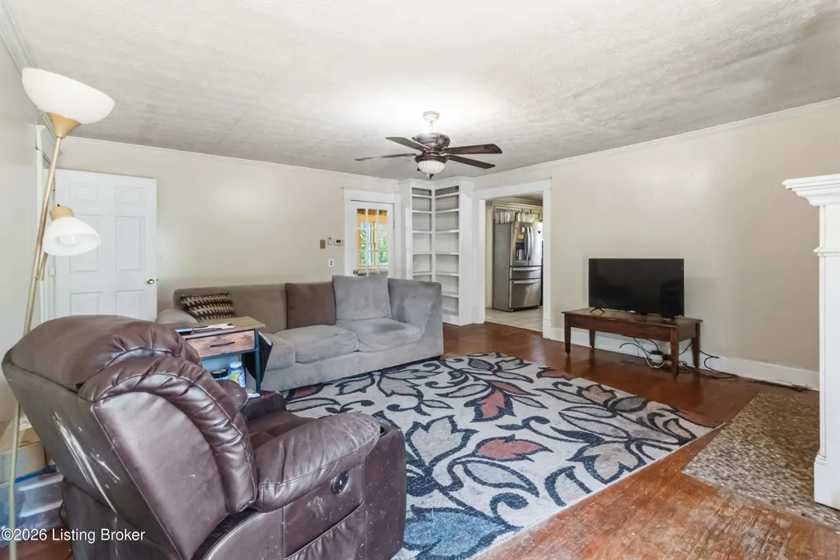

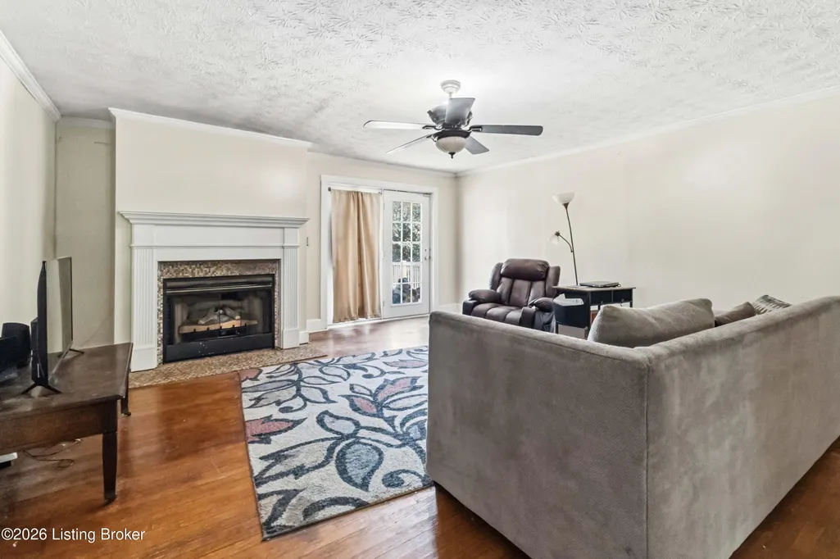
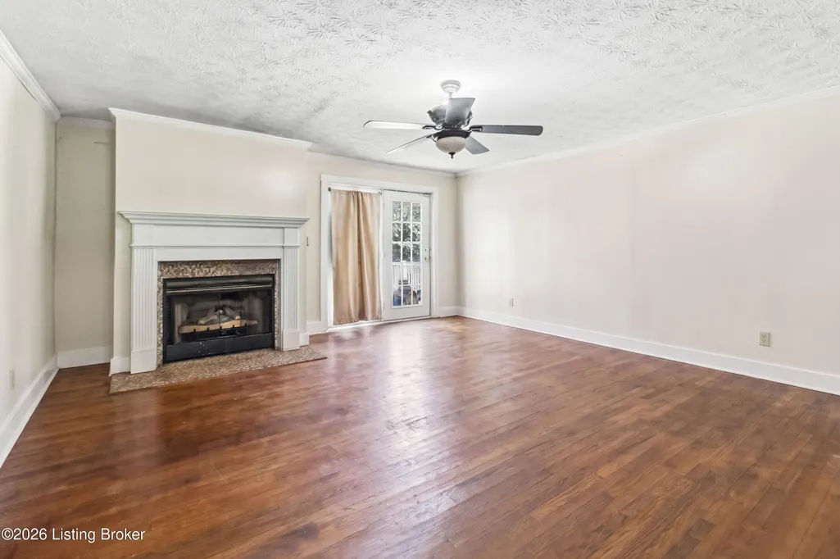







Address
650 Williams St, Mt Vernon, KY
Price
$ 285,000
Property Attributes
- MLS#1720252
- TypeSingle Family
- Listing Status Active
- CountyRockcastle
- CityMt Vernon
- Zip40456
- StyleCape Cod, Traditional
- Year Built1932
- Price$ 285,000
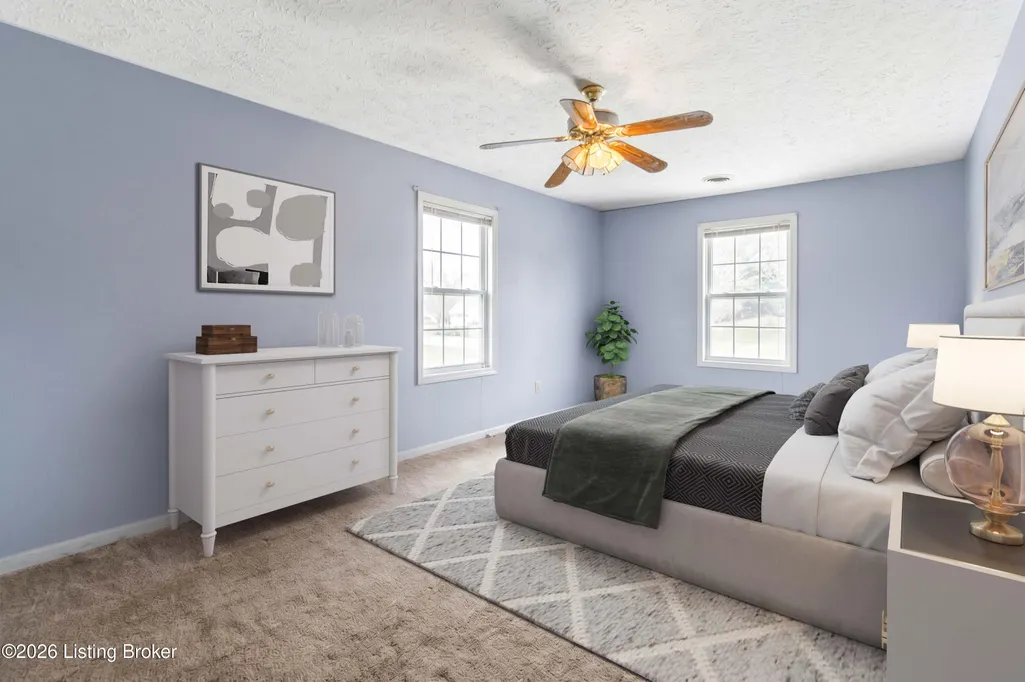
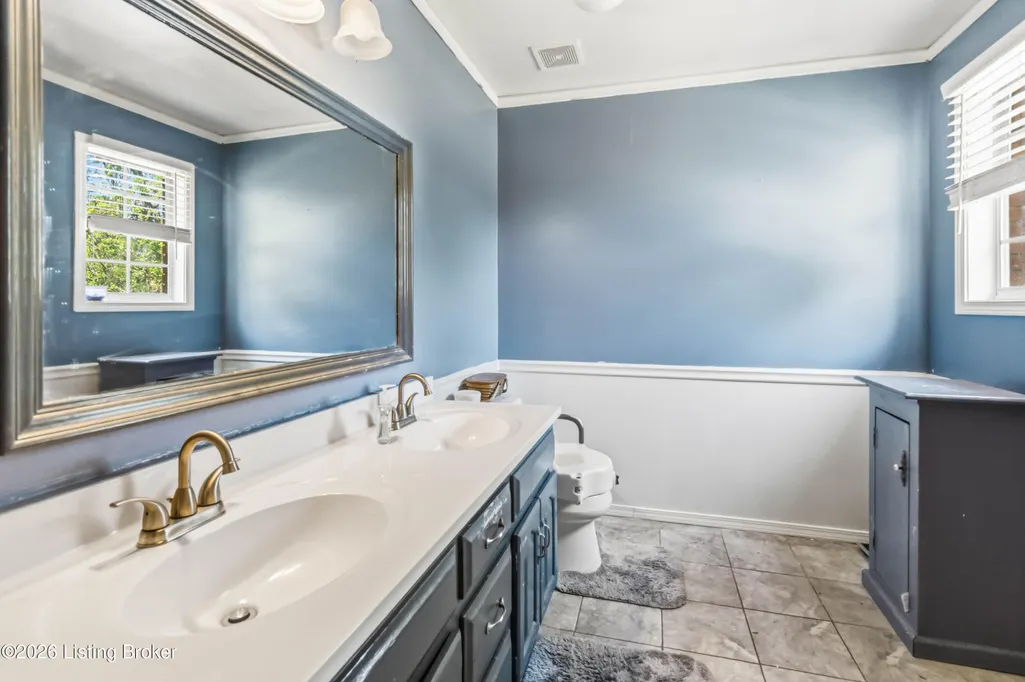
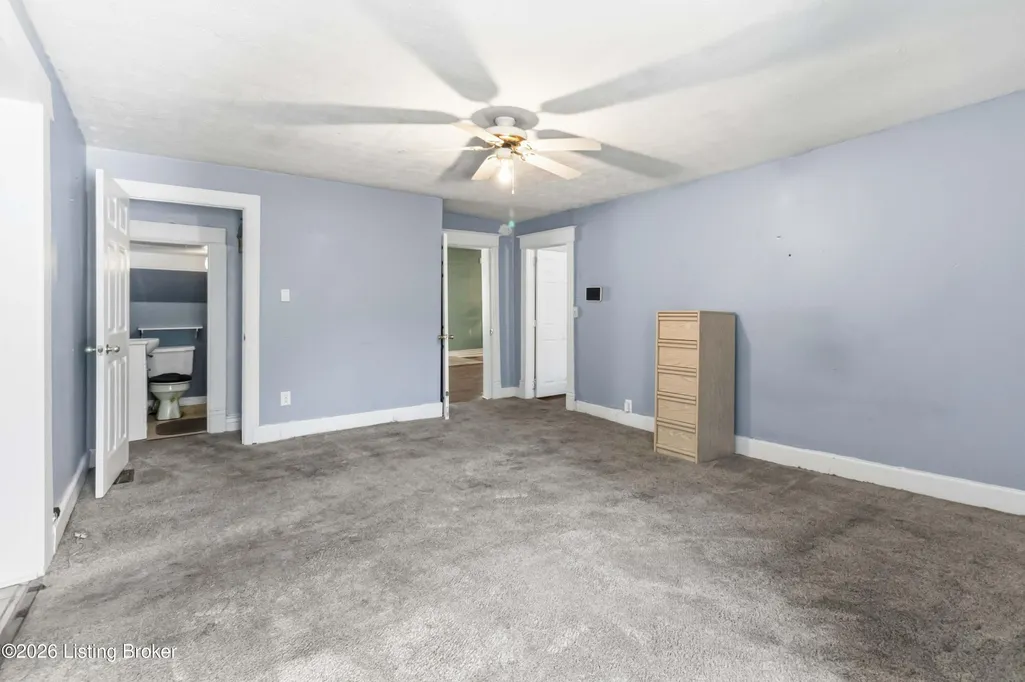
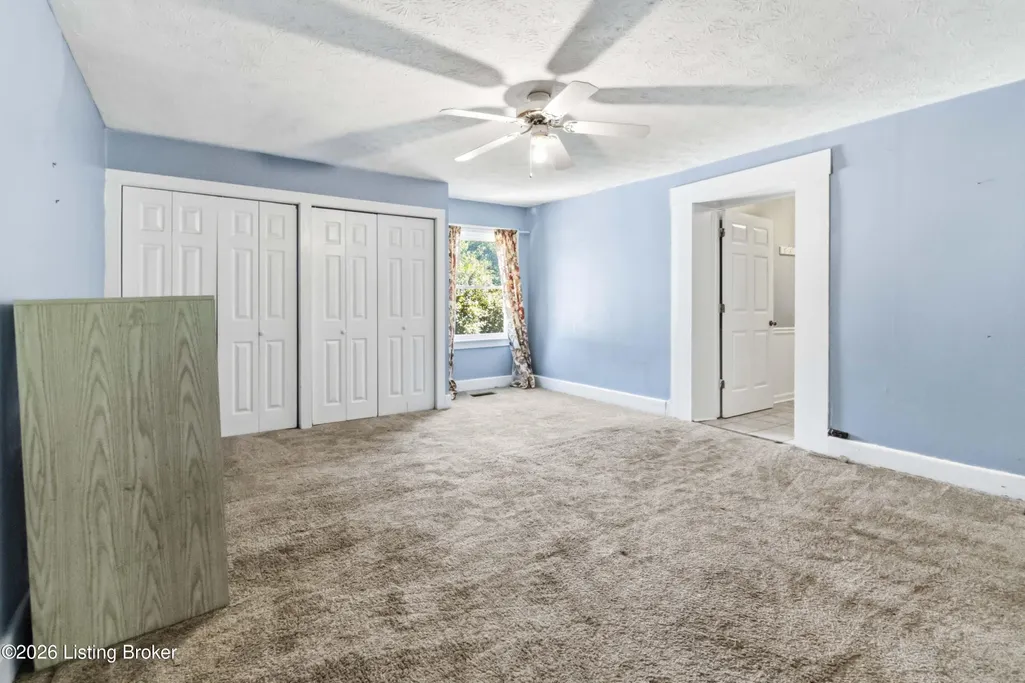
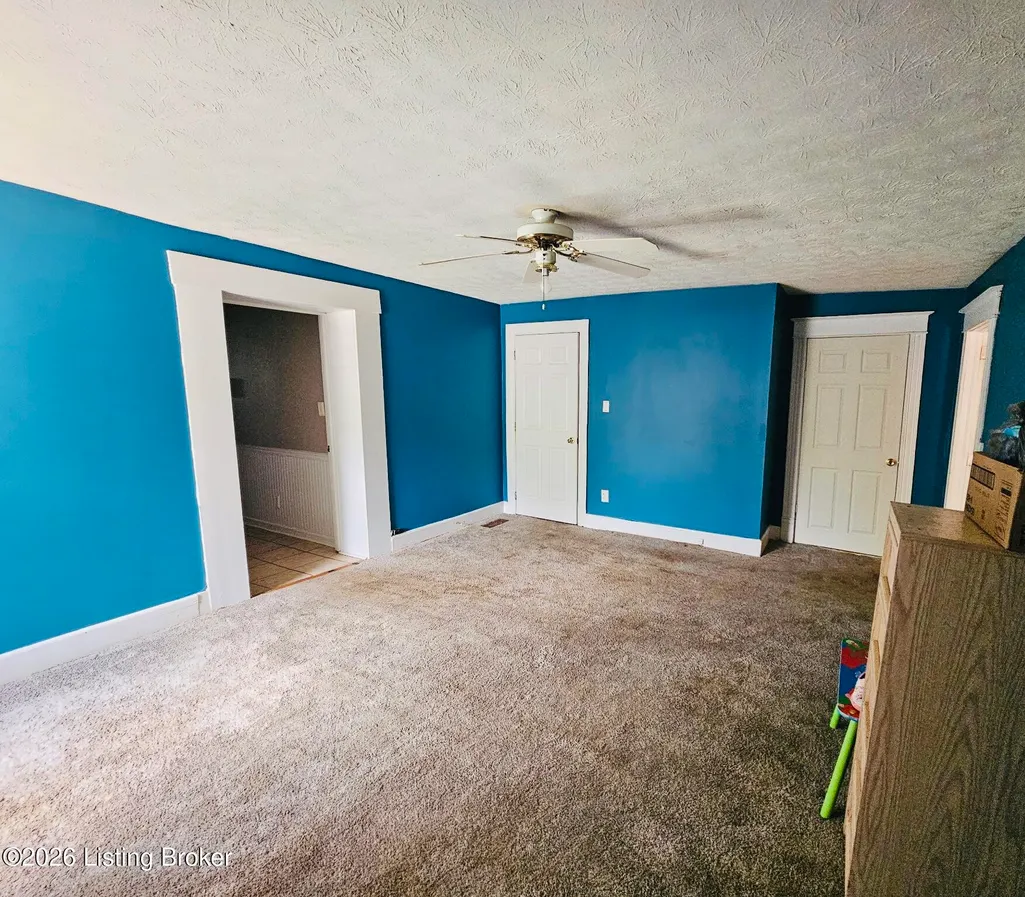
- Bedrooms4
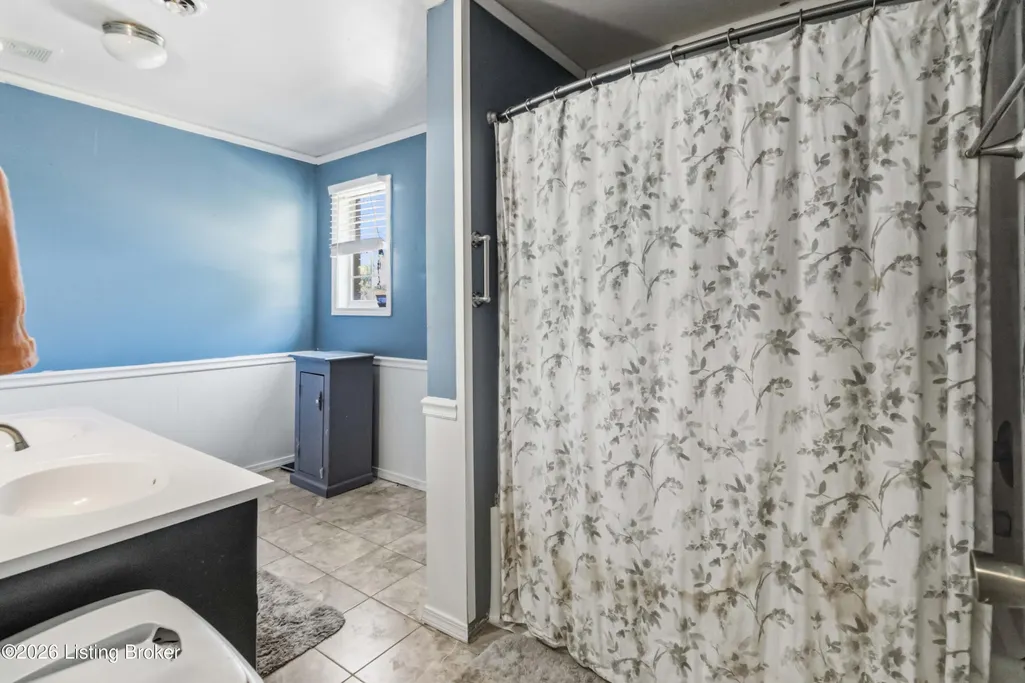
- Full Bathrooms2
- Half Bathrooms2
- Sqr Footage3177
- Lot Size1 Acres
Data Source:
Metro Search, Inc.
Property Description
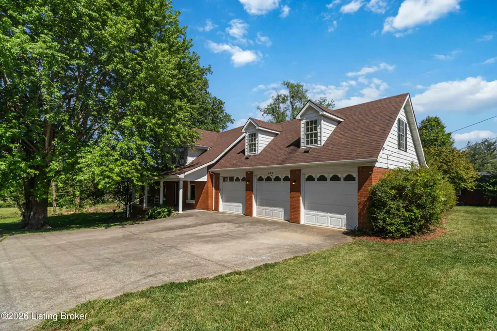
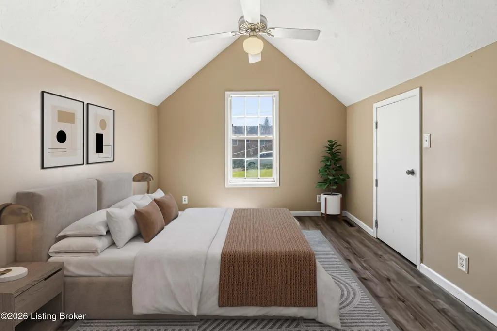
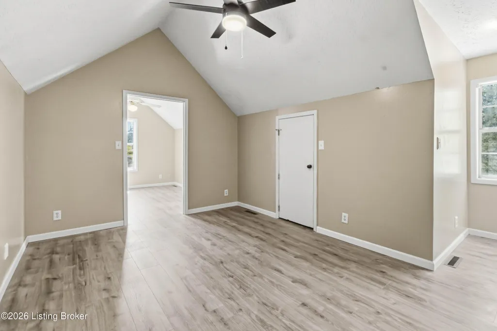
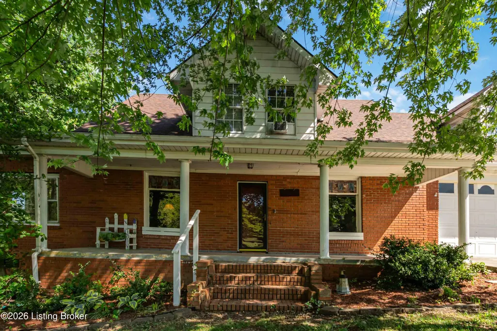
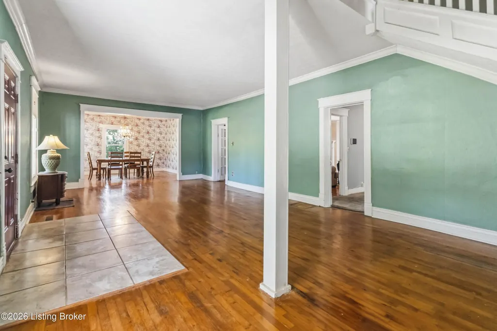
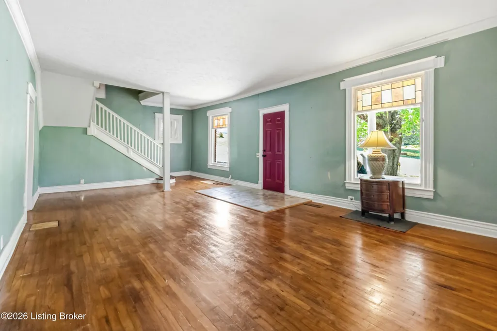
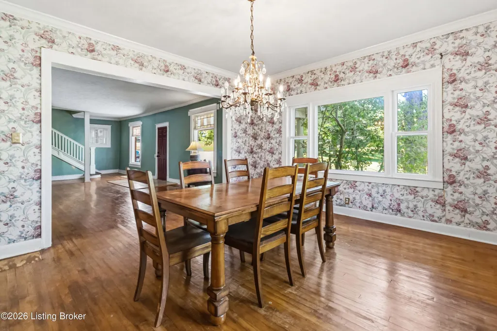
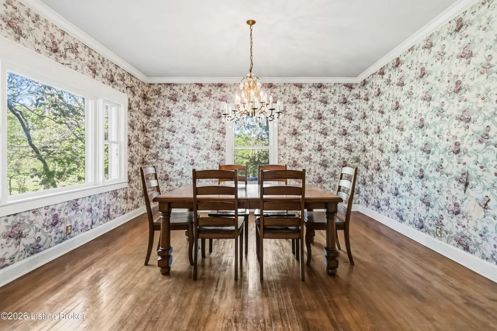
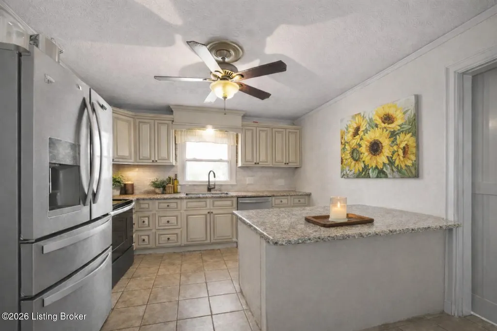
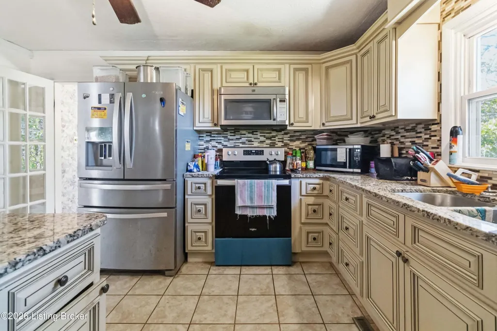
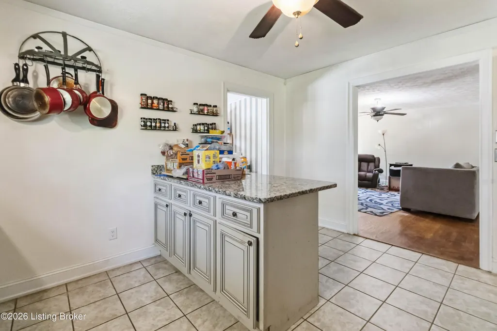
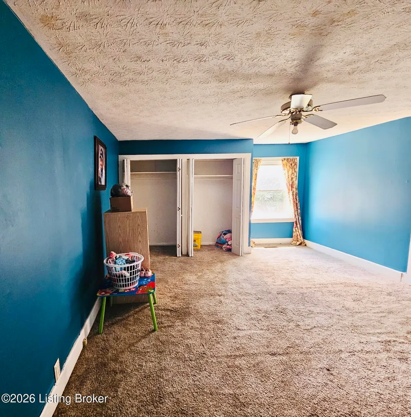
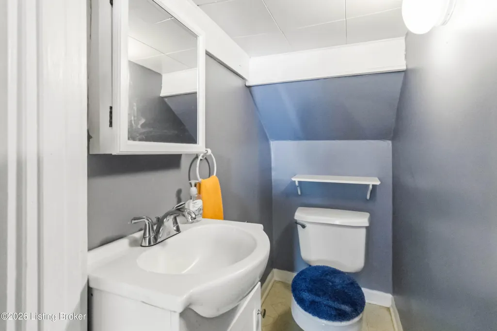
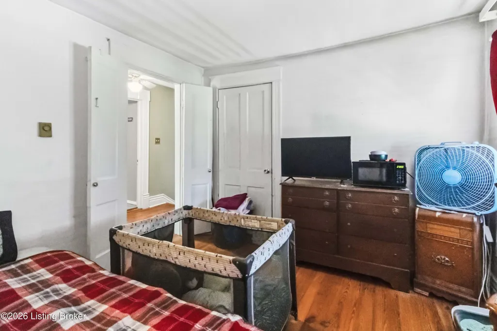
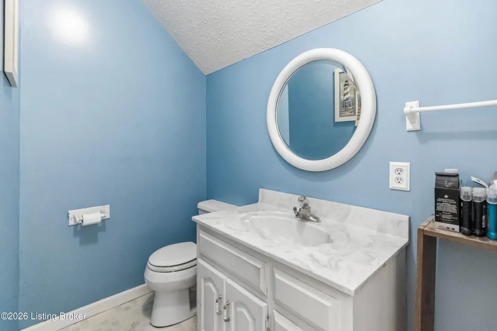
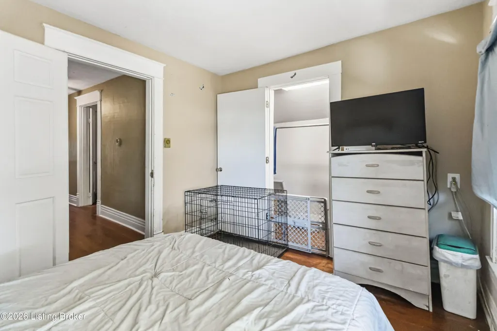
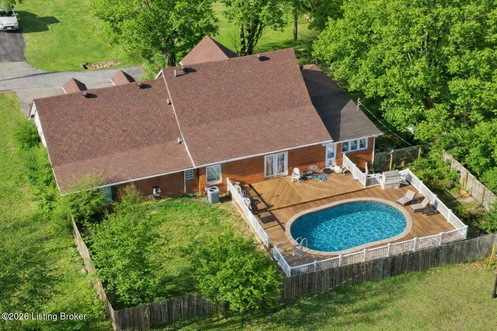
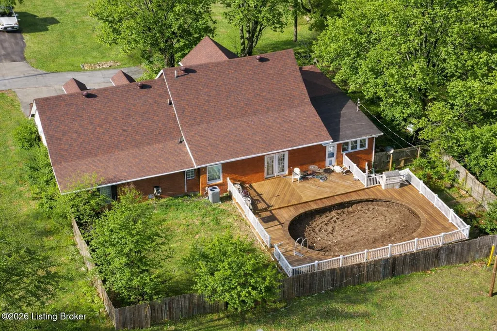
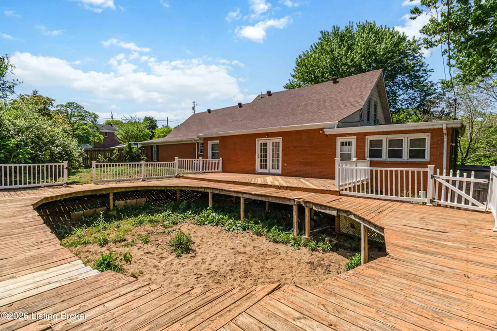
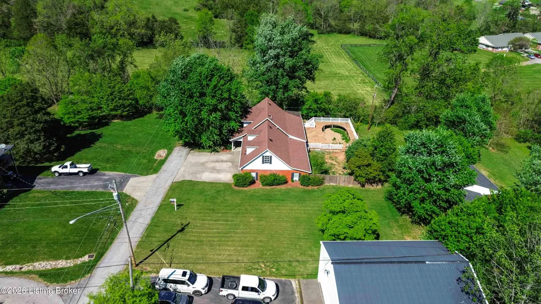
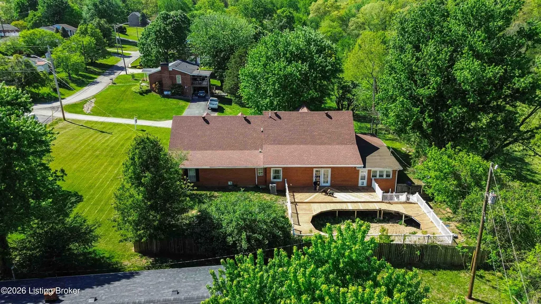
MOTIVATED SELLERS! Seller offering a 1 year Home Warranty. Welcome to a home where the heavy lifting has already been done, giving you the opportunity to move in with confidence and make it your own. With over 3,000 square feet of living space, this spacious property offers a rare combination of size, functionality, and value that's hard to find at this price point. Recent improvements have created a solid, move-in ready foundation for its next owner. Inside, you'll find generously sized living areas, a functional layout, & plenty of room to spread out, whether you're hosting, working from home, or simply enjoying everyday life. The kitchen offers ample cabinetry a perfect peninsula workspace, granite countertops & an openness to the family room making this cozy & inclusive. Peace of mind is an added bonus with a 1-yr Home Warranty.The main living areas provide flexibility for a variety of furniture layouts & uses. Formal dining-check. Cozy night in with fireplace going-check. Hosting gatherings with family room with patio doors open to bring the outside in and inside out-check. A more formal living area perfect for a quiet space or watching a movie while sports are on in the 2nd family room-check. The list of possibilities is endless & able to grow and morph as seasons of life change. Step outside to a large deck space perfect for relaxing or entertaining, along with a yard that offers additional potential to create your ideal outdoor setup and private oasis. This home is ideal for buyers looking for space, value, and the ability to personalize without taking on major repairs. If you've been searching for a property where the big ticket items have already been addressed, this is one you won't want to miss. NOT!! to be missed is the amazing history story this home tells. See documents for a little walk through Mt Vernon history.
| Price History | |
|---|---|
| 6/11/2026 | Listed $298,500 |
| 6/15/2026 | 2$292,000 |
| 6/22/2026 | 1$289,500 |
| 9/9/2026 | 2$285,000 |
General Features
| Heating | Electric,Heat Pump |
|---|---|
| Cooling | Wall/Window Unit(s),Central Air |
| Utilities | Electricity Connected,Propane |
| Roof | Shingle |
| Garage Spaces | 3 |
| Architectural Style | Cape Cod,Traditional |
| Construction Materials | Vinyl Siding,Brick Veneer,Brick |
| Year Built | 1932 |
| Stories Count | 2 |
| Property Subtype | Single Family Residence |
| County | Rockcastle |
| Property Type | Residential |
| HOA | false |
| Attached Garage | true |
| Subdivision Name | NONE |
| Garage Y/N | true |
| Total Rooms | 16 |
| Full Baths | 2 |
| Status | Active |
| Directions | I-75 to exit 62 towards Mt Vernon on KY-461/US-150. Left onto Richmond St. Right onto School St, Right onto Williams Street to property |
| City | Mt Vernon |
| Lot Size Units | Acres |
| Lot Size Square Feet | 43560 |
| Virtual Tour | https://www.dropbox.com/scl/fi/34nvv54jgwrqkcbhy1jx4/650-Williams-Street-Mt-Vernon-KY-40456.mp4?rlkey=hkly1iji62bt0h1uf9qrc9egc&st=yndjj9tg&dl=0 |
| Standard Status | Active |
| Tax Lot | 0000 |
Interior Features
| Basement | None |
|---|---|
| Total Fireplaces | 1 |
| Air Conditioning Y/N | true |
| Heating Y/N | true |
| Fireplace Y/N | true |
| Above Grade Finished Area | 3177 |
| Half Baths | 2 |
| Total Bedrooms | 4 |
| LivingAreaSource | Other |
| Total Baths | 4 |
Exterior Features
| Fencing | Privacy,Partial,Wood |
|---|---|
| Parking Features | Attached,Entry Front |
| Lot Features | Cleared,DeadEnd,Level |
| Water Source | Public |
| Lot Size Area | 1 |
| Foundation Details | Crawl Space,Slab |
| Building Area Total | 3177 |
| Lot Size Acres | 1 |
Amenities
- Foreclosure
- Views
- Short Sale
- New Construction
- Adult 55+
- Lease To Own
- No HOA Fees
- Furnished
- Primary On Main
- Air Conditioning
- Seller Finance
- Green
- Fixer Upper
- Horse
- Golf
- Fireplace
- Deck
- Garage
- Basement
- Pool
Property vs Single Family Average in 40456
Price
Year Built
 The data relating to real estate for sale on this web site comes in part from the Internet Data Exchange Program of Metro Search, Inc. Real estate listings held by brokerage firms other than BHG Realty - Louisville are marked with the Internet Data Exchange logo or the Internet Data Exchange thumbnail logo and detailed information about each listing includes the name of the listing broker.
© 2026 Metro Search, Inc.
The data relating to real estate for sale on this web site comes in part from the Internet Data Exchange Program of Metro Search, Inc. Real estate listings held by brokerage firms other than BHG Realty - Louisville are marked with the Internet Data Exchange logo or the Internet Data Exchange thumbnail logo and detailed information about each listing includes the name of the listing broker.
© 2026 Metro Search, Inc.
